
Interior Design
For remodels & new construction
From the first sketch to the final detail.
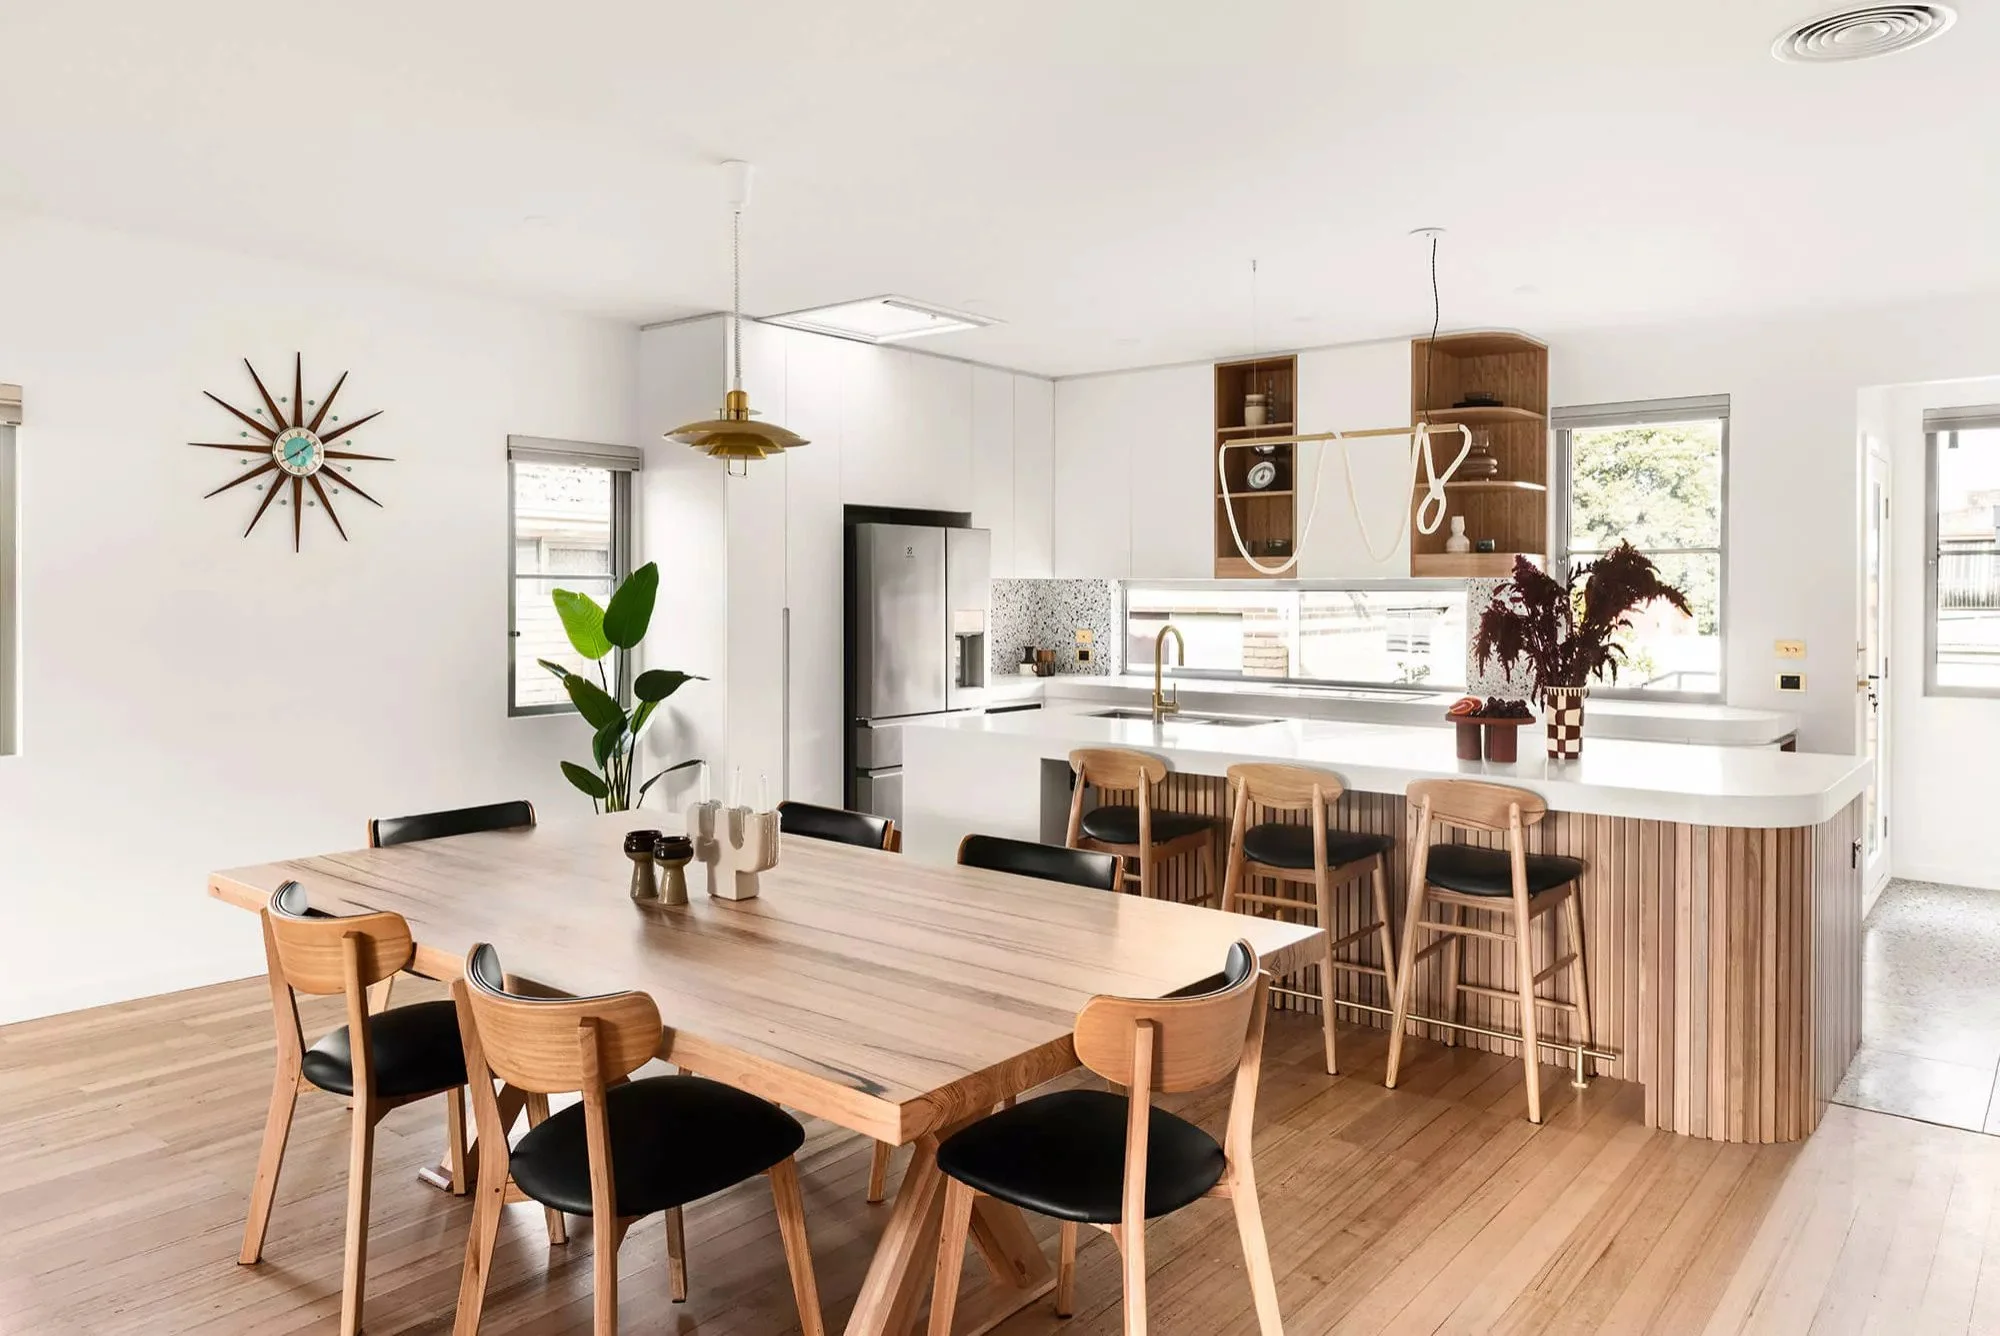
Interior designing in Los Angeles & Southern California

A clear direction.

You don’t have to
figure it all out.
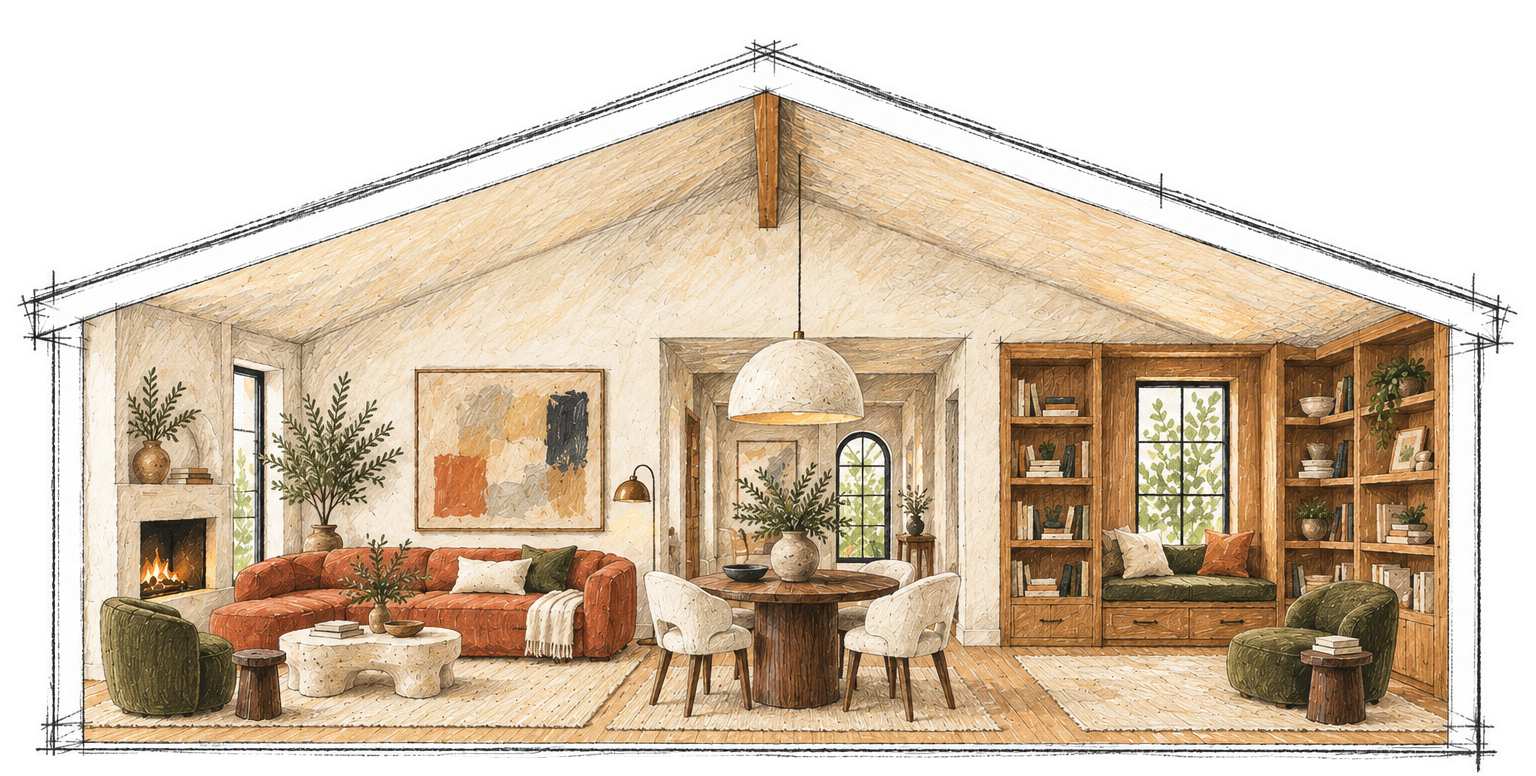

It all works well together

A cohesive & curated look
Not sure where to start?
I curated and guide the design direction shaped around your tastes, preferences, and the way you live. I tell you what looks good, and more imporantly what doesn’t!
Unsure what works together?
I drive the overall vision of the project and create layouts, renderings, and put together real life sample boards so you love the design with full confidence.
No time to pull it all together?
That’s why your hiring me! My team and I handle everything from concept development, to schematic design, procurement and coordination with trades and deliveries.
You don’t need to have it all figured out.
That’s where I come in. I help you discover what feels right for you and your home, turn it into a clear design, and work to bring every detail together.
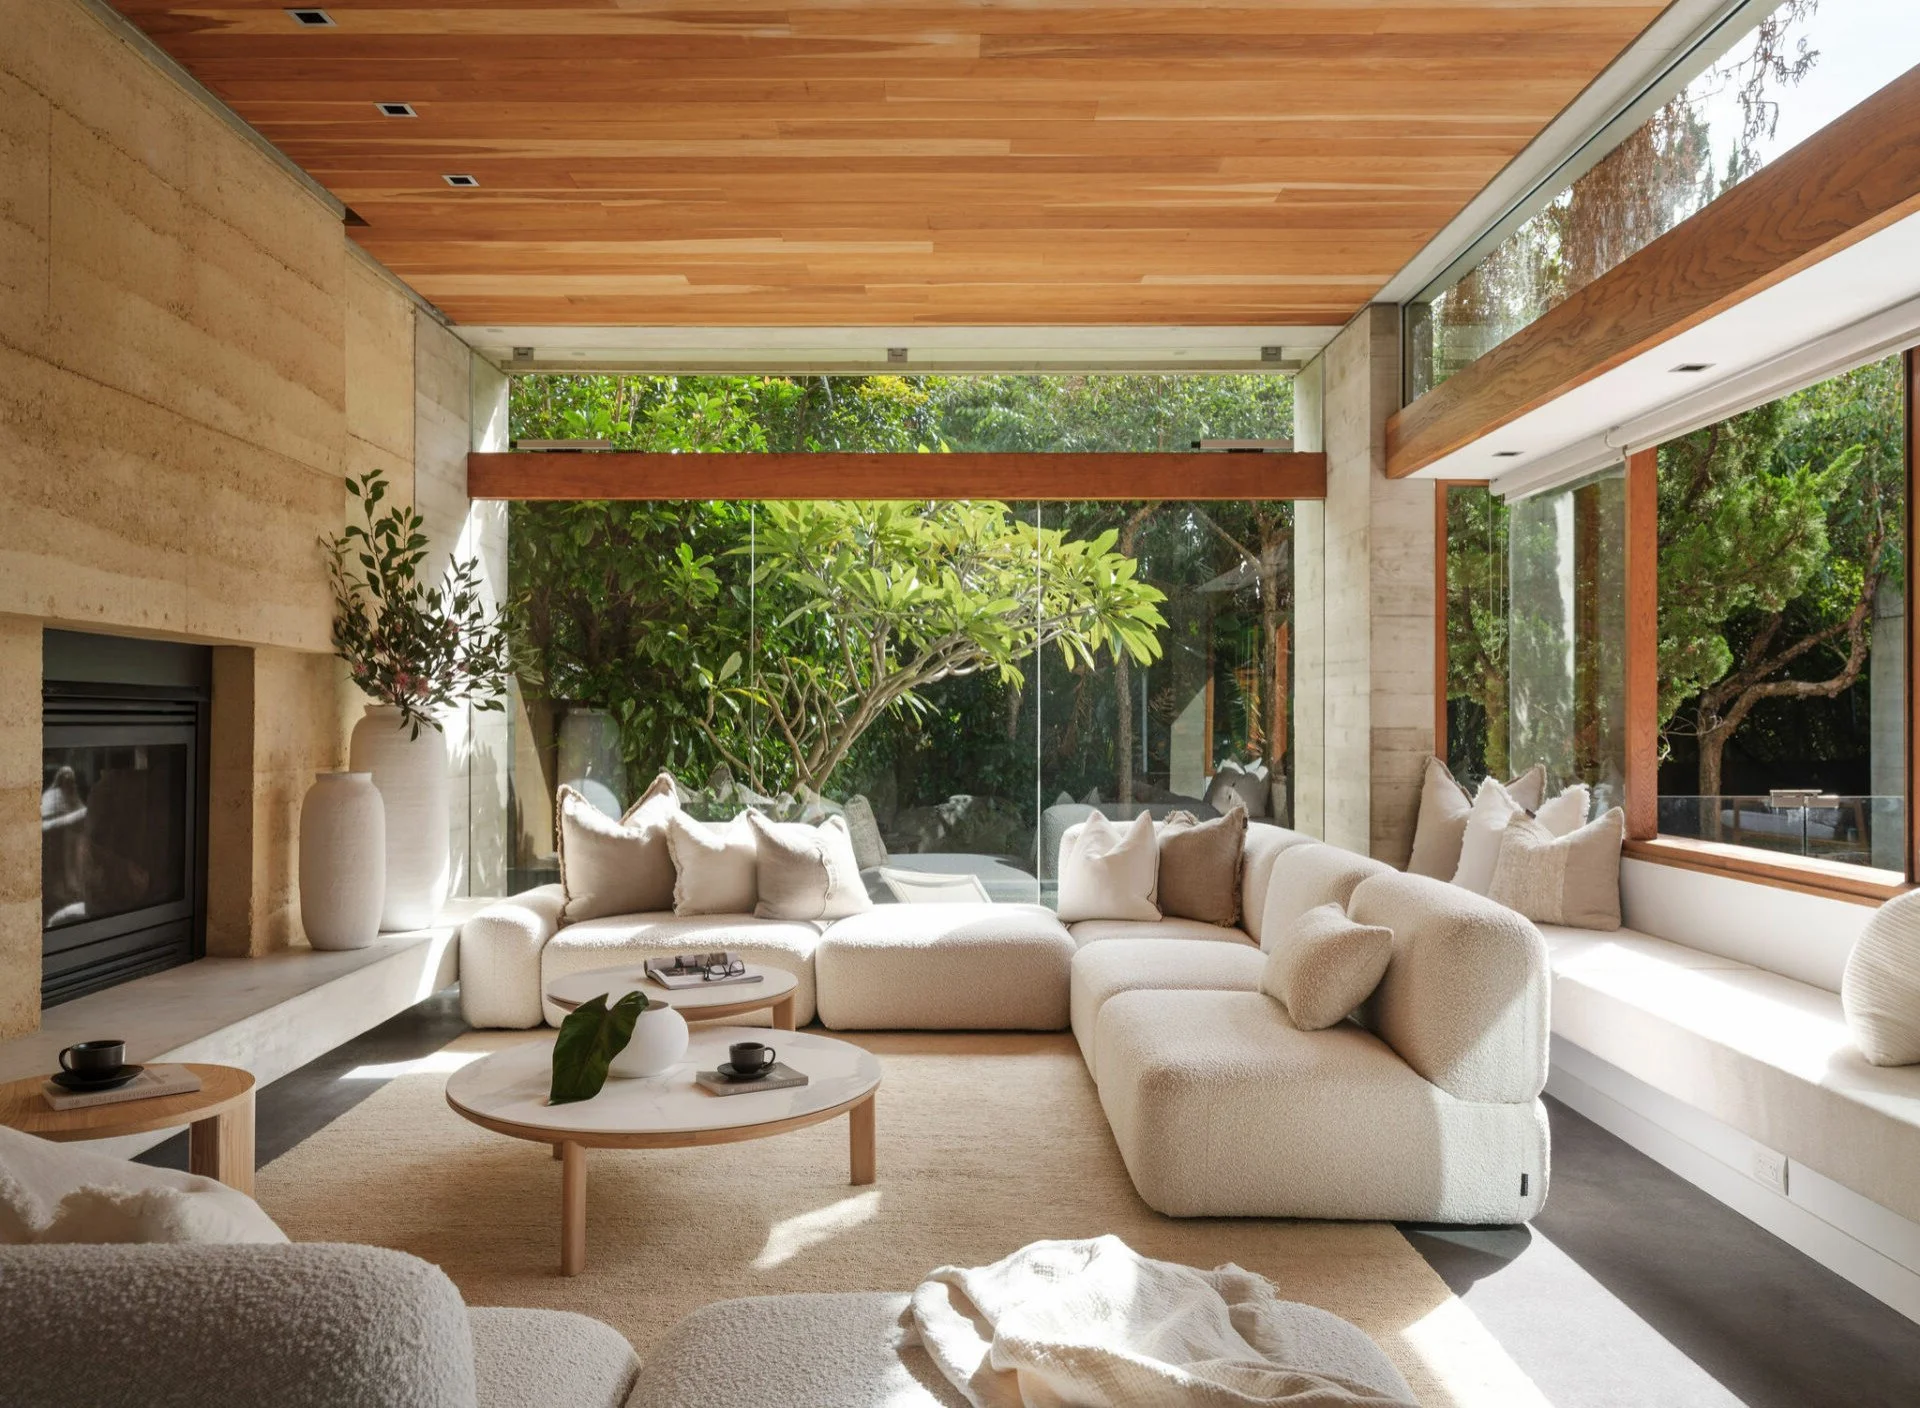
Carla Ridge - Beverly Hills
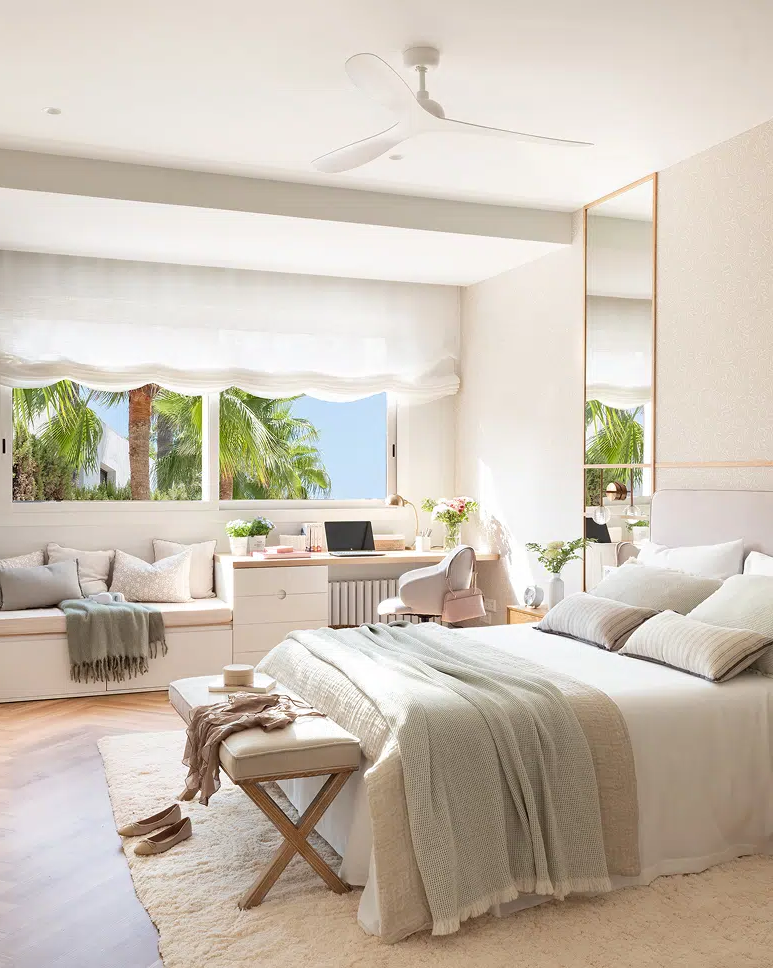
Amalfi Drive - Malibu
Tell me about your project.
A few rooms that left a mark
The feeling… The details...
Material, light and proportion.
Considered together.


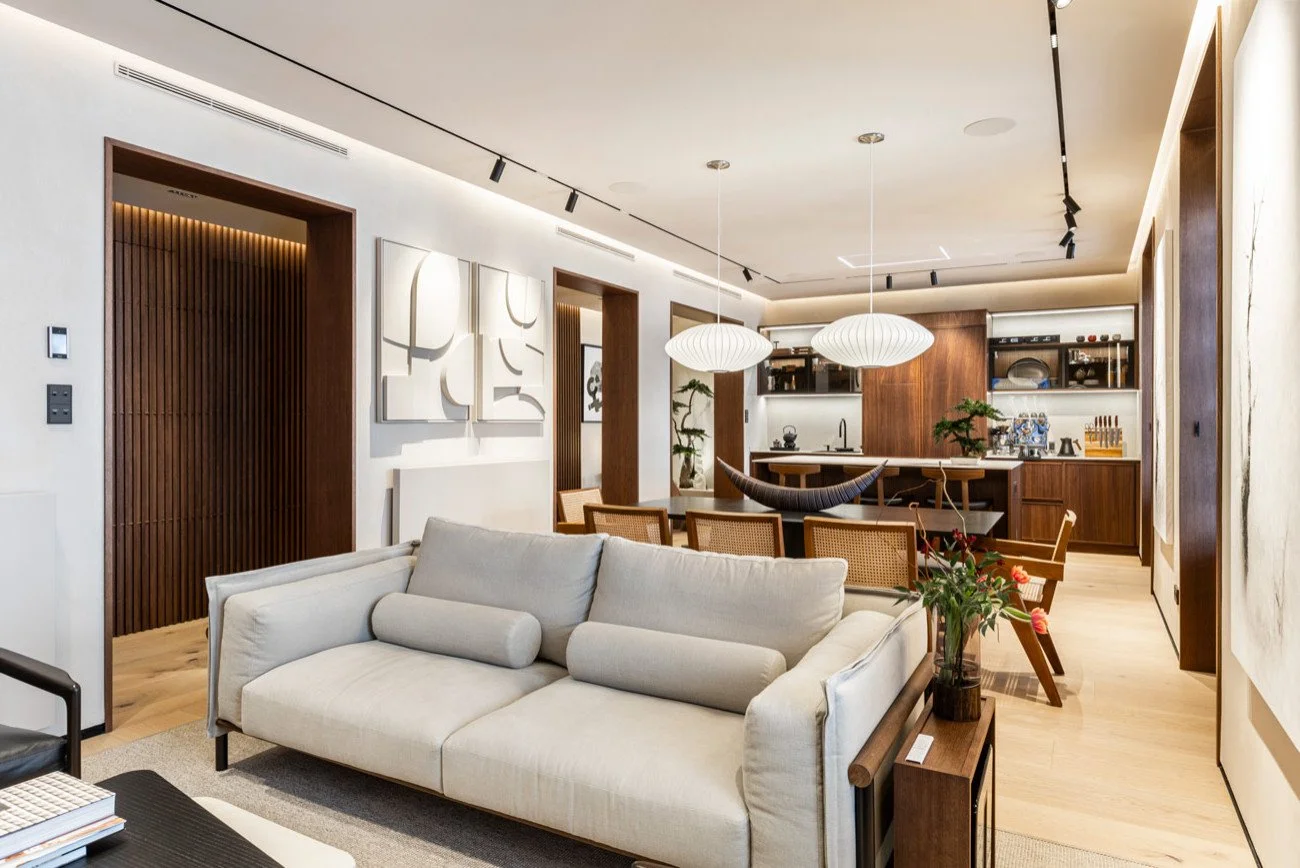
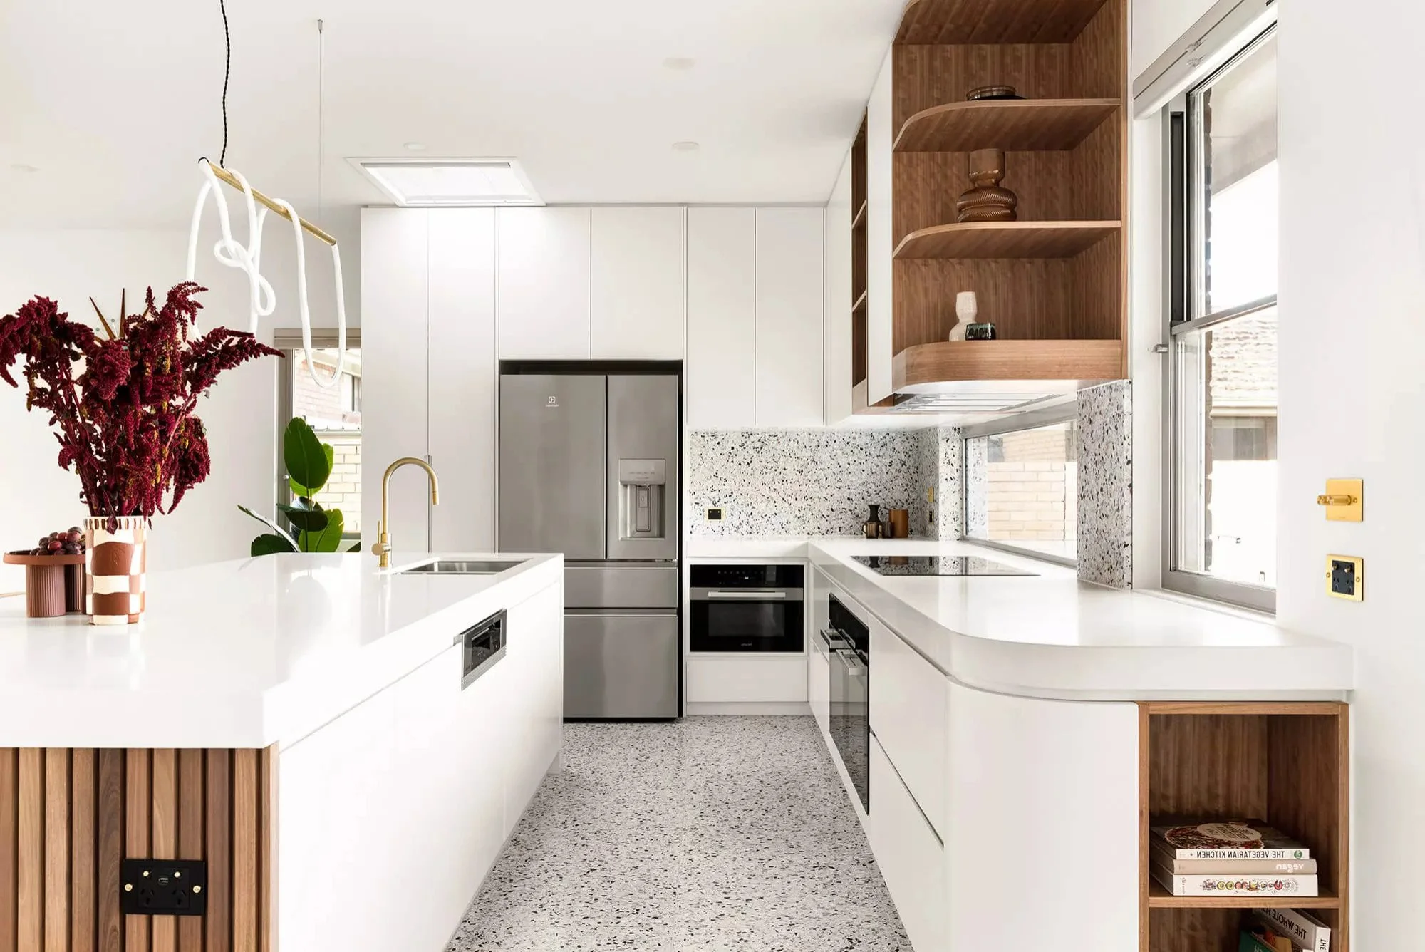
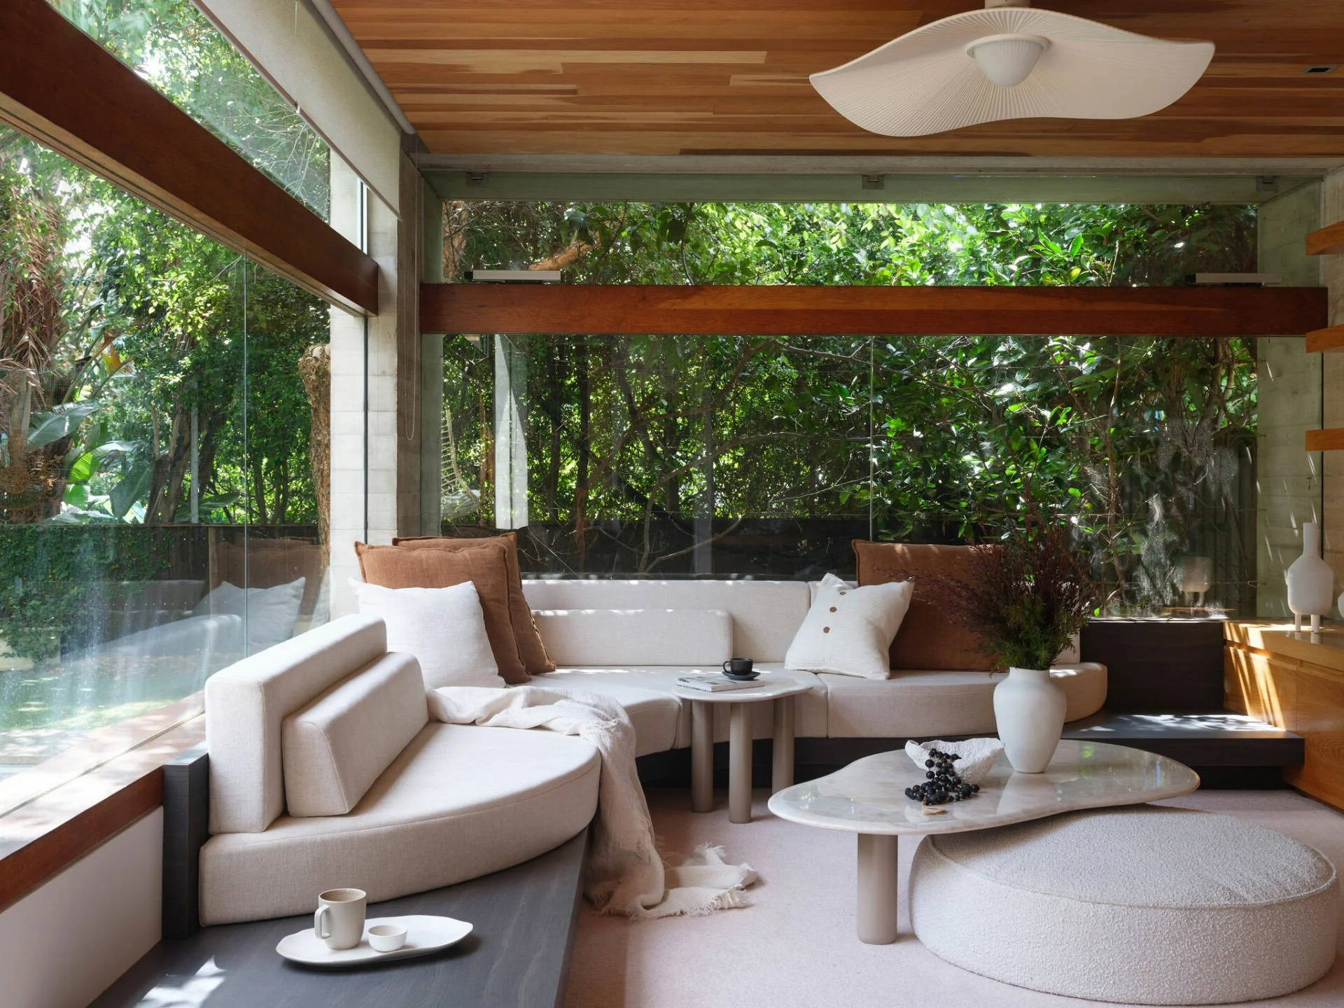
One vision.
Every Layer.
Full-service interior design for remodels and new construction, tailored to your project.
From Layout to Lived-in
-
A clear design direction starts with how you use your home. I bring together your preferences, inspiration and daily routines to develop an interior concept, color palette and room layouts that feel connected.
Space planning considers furniture scale, circulation, storage and the relationship between rooms. For a remodel or new home, we explore what should stay, what could change and how each decision supports the whole interior, before choosing individual pieces.
-
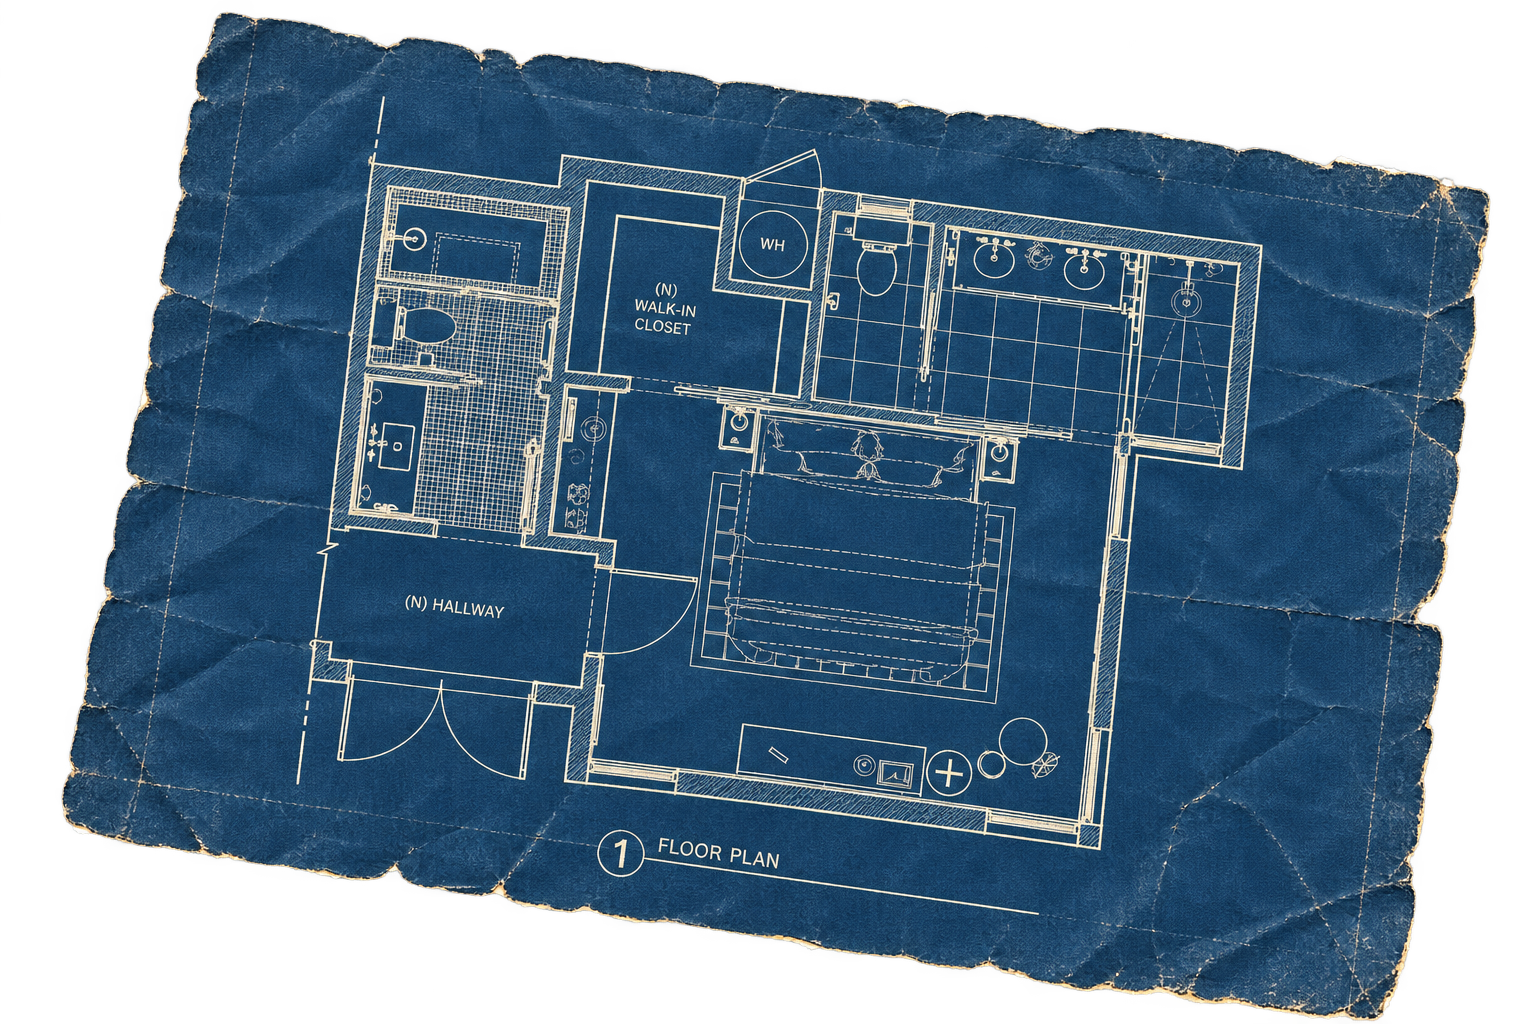
Floor plans show how rooms and furnishings fit together. Interior elevations show walls straight on, including cabinetry, tile, fixtures and finishes. These drawings translate the design into information the contractor and trades people can all follow.
Depending on your scope, we develop cabinetry details, lighting and fixture layouts, and 3D renderings to help you understand proportions and material combinations. We refine the interior design before construction, with technical requirements coordinated with the contractors and developers to ensure not only a great design but also costly mistakes.
-
Finishes and furnishings create the look and feel of your home, flooring, stone, tile, paint, cabinetry finishes, lighting, plumbing fixtures, furniture and textiles. I select them as one complete interior, considering undertones, texture, proportion, comfort and everyday use.
A beautiful sample is only part of the story. We look at how it sits beside other materials, responds to the room’s light and fits your budget. Curated selections and sample boards help you make decisions with confidence, with final styling included where agreed.
-
Procurement turns approved selections into the pieces and materials for your home. Depending on your scope, my team helps manage ordering, track lead times, coordinate deliveries and plan for installation. If an item becomes unavailable, we review alternatives that still work with the design and budget.
Alongside purchasing, I coordinate interior layouts, cabinetry, finishes and electrical and plumbing fixture locations with your contractor and project team. Design project management keeps those decisions connected to the overall vision. Your proposal defines the purchasing and coordination support included; construction, trade work and permitting remain with the appropriate project professionals.
01
Get to know you.
Your home, your priorities and what you want to change.
A clear next step.
At evey stage.
02
Find the direction.
Layouts, materials and ideas. Reviewed and refined together.
03
Work out the details.
Drawings and selections that give your project a clear plan.
04
Bring it home.
Coordination with your team through the agreed finishing details.

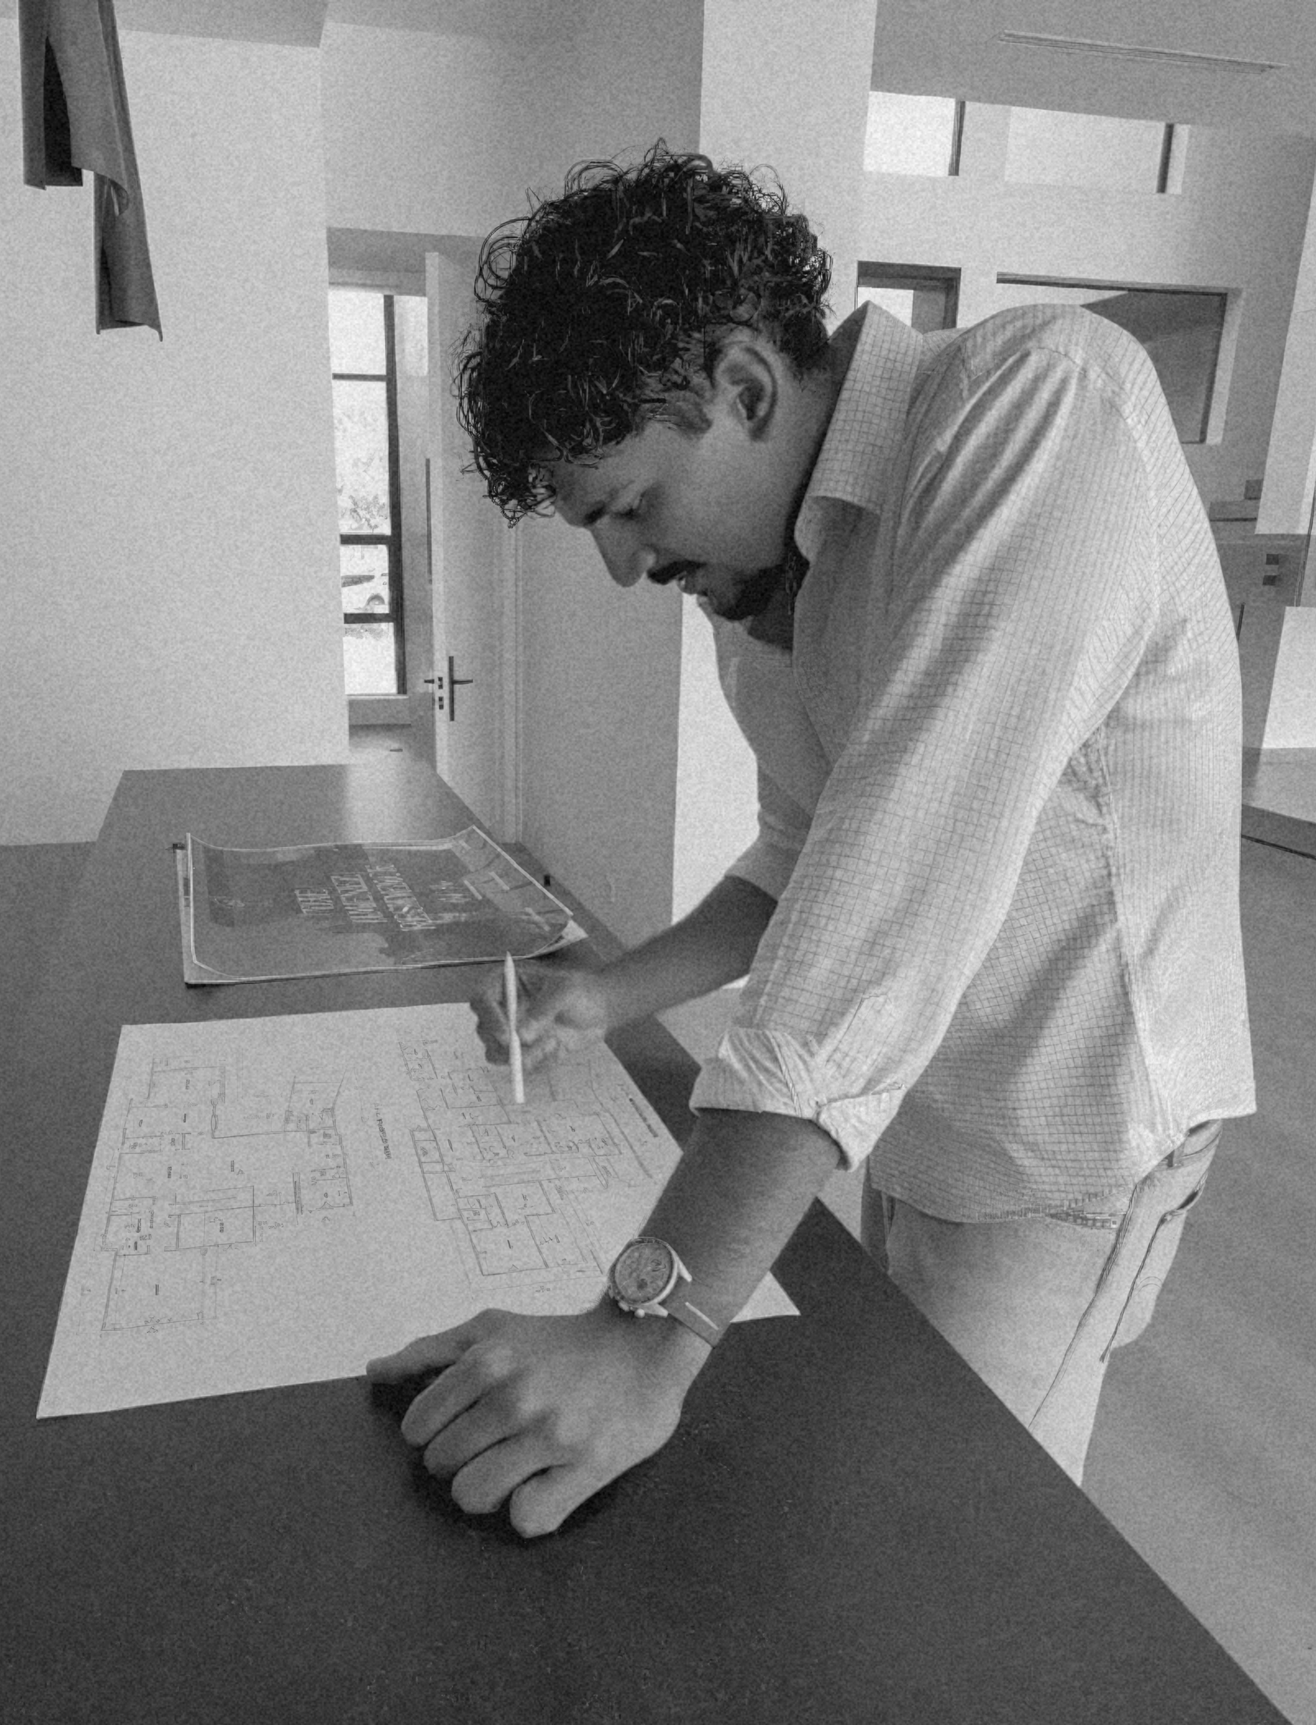
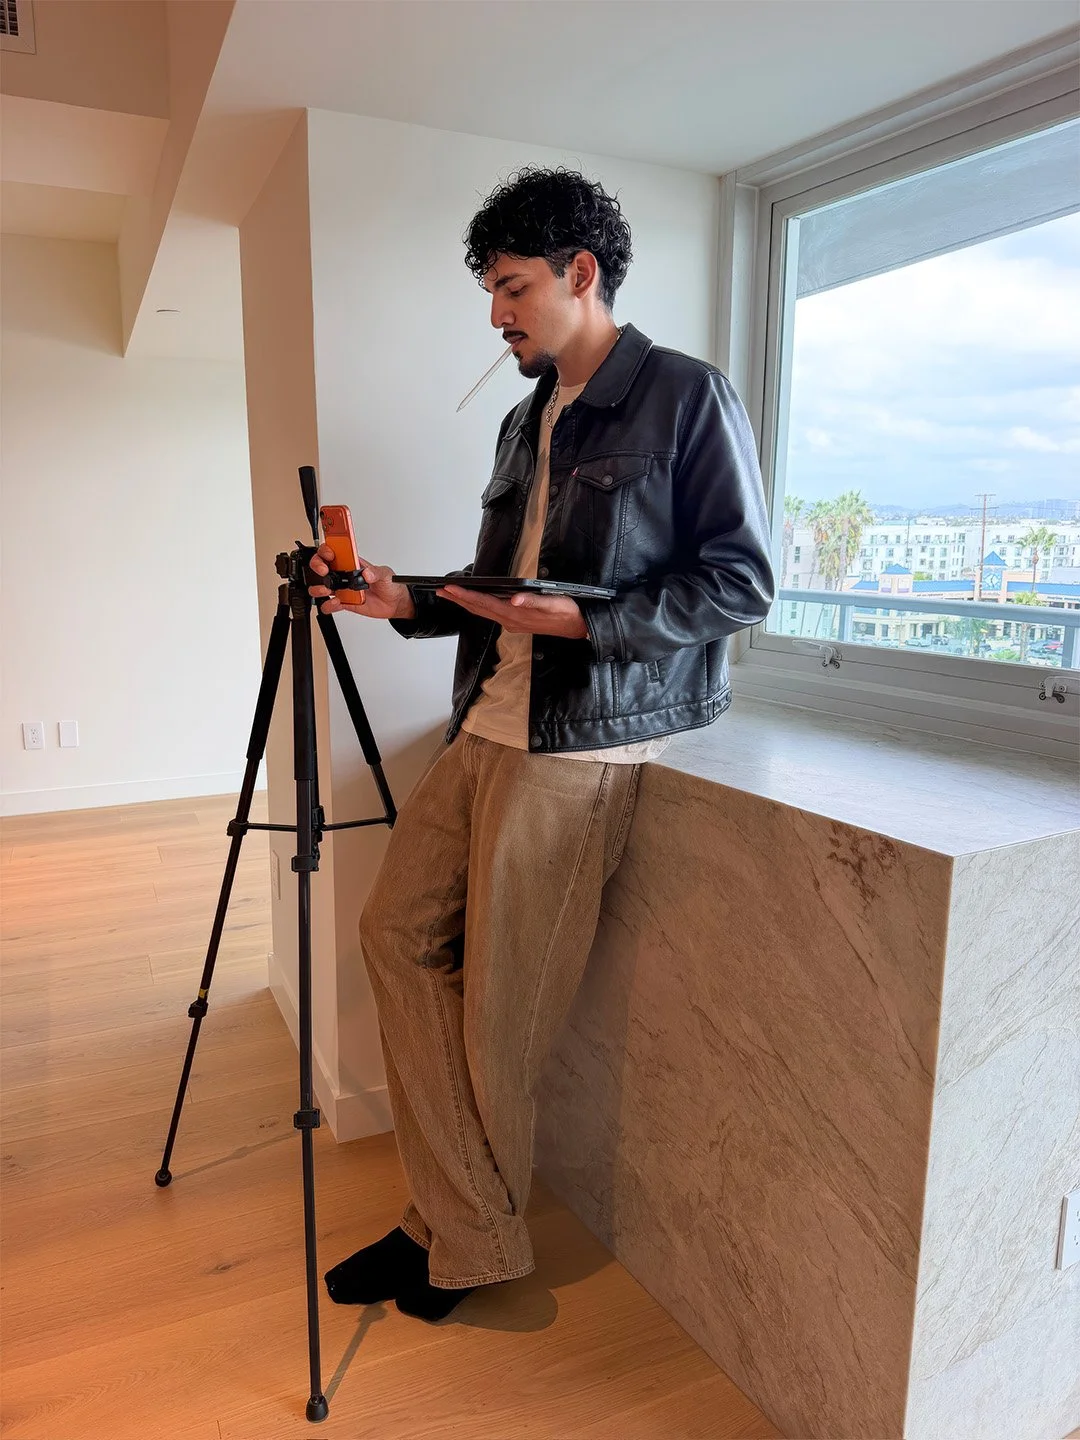
Hey! I’m Edgar.
I design homes in Los Angeles and across Southern California. I’m here to connect the big picture with the small decisions and make the process feel personal.
Frequently asked questions.
-
Ideally, bring in your interior designer before room layouts, cabinetry and electrical or plumbing locations are finalized. Early design work helps connect the floor plan to the way you want to furnish and use each space.
For new construction, that means working alongside your architect and builder during planning. For a remodel, it means developing the interior direction before demolition and major purchases. Already underway? We can discuss the decisions still ahead and where design support will be most useful.
-
You don’t need to know your design style or arrive with a finished vision. We start with what you’re drawn to, what feels uncomfortable in your current home and how you want everyday life to feel.
Photos, favorite pieces and even things you dislike help me find the connections. I turn those preferences into a design direction, then use layouts, material selections and visual references to show how it can come together in your space.
-
I design individual kitchens and bathrooms as well as interiors for larger remodels and new homes. The scope depends on the rooms involved, the changes you’re planning and the level of design support you need.
A kitchen might call for better storage, cabinetry elevations and coordinated appliance, lighting and finish selections. A bathroom may involve rethinking the layout, vanity, tile and fixtures. In either case, the room should feel connected to the rest of your home.
A beautiful sample is only part of the story. We look at how it sits beside other materials, responds to the room’s light and fits your budget. Curated selections and sample boards help you make decisions with confidence, with final styling included where agreed.
-
Procurement turns approved selections into the pieces and materials for your home. Depending on your scope, my team helps manage ordering, track lead times, coordinate deliveries and plan for installation. If an item becomes unavailable, we review alternatives that still work with the design and budget.
Alongside purchasing, I coordinate interior layouts, cabinetry, finishes and electrical and plumbing fixture locations with your contractor and project team. Design project management keeps those decisions connected to the overall vision. Your proposal defines the purchasing and coordination support included; construction, trade work and permitting remain with the appropriate project professionals.
-
Yes. Depending on your agreed scope, floor plans, interior elevations, 3D renderings and material sample boards help you understand the proposed design before it is built.
Each shows something different, a plan explains the layout, an elevation clarifies a wall or cabinetry arrangement, and a rendering helps you picture the room. Physical samples let us compare color and texture beyond a screen. We review and refine the design together before final selections are approved.
-
Yes. I collaborate with your existing contractor, architect and relevant specialists to connect the interior design with the wider project. That includes sharing the agreed drawings and selections and discussing how layouts, cabinetry, lighting and finishes come together.
We establish responsibilities and communication at the start. As design questions arise, I help clarify the intended result and review alternatives with your team, so individual decisions continue to support the overall interior.
-
Your contractor and the appropriate licensed professionals handle construction, engineering and permit submissions. My role is interior design and coordination with those professionals.
If the design involves removing walls, changing room layouts or relocating electrical or plumbing lines, we discuss the proposed changes the team. They confirm feasibility, technical requirements and the approvals needed for your property. Responsibilities for drawings, submissions and construction are established in the project scope.
-
Item descriptionYour proposal sets out the design services and deliverables included for your project. These may cover concept development, space planning, floor plans, elevations, renderings, finish and furnishing selections, and design coordination.
The proposal also defines revision rounds and any procurement or installation support. Furniture, materials, contractor labor, trade services and permit costs are separate from the design fee. You’ll have a clear scope to review before we begin, including how additional work will be handled.
-
The design fee depends on the spaces involved, the complexity of the work and the services you need. A kitchen with custom cabinetry and detailed elevations requires a different scope than a room focused on furnishings and finishes.
After discussing your home, priorities and budget, I prepare a project-specific proposal. We consider the design fee alongside your construction, material and furnishing budgets, so you can understand the separate parts of the investment before moving forward.
-
The timeline depends on the number of rooms, the complexity of the design and how quickly decisions are approved. Your proposal outlines an anticipated design schedule, with time for presentations, feedback and revisions.
Design, construction and procurement have related but different timelines. Custom cabinetry, furniture lead times, contractor availability and permit reviews can affect the overall completion date. We discuss those dependencies early and coordinate design decisions with the wider project schedule.
-
Edgar Alejandro Interior Design is based in Los Angeles and works on residential remodels and new construction across Southern California. I’ve worked on projects in West Los Angeles, Beverly Hills, San Fernado Valley, Porter Ranch California, Malibu, Santa Monica, and also remote jobs serving clients in different states and counties.
Projects can range from a kitchen or bathroom to a complete home interior.
Share your project location, the spaces you want to work on and your anticipated timing. We’ll discuss fit, the design support you need and how site visits and coordination would work for your project.
-
Interior design for furnishing and styling may be the better fit if your project focuses on furniture, decor, finishes and spatial flow without major construction. It still involves designing the interior as a whole, with floor plans and elevations where needed.
The remodel and new construction service adds the drawings and coordination involved in changes such as removing materials, reworking room layouts or relocating electrical and plumbing. If you’re unsure which service you need, tell me what you want to change and we’ll define the right scope.